
Auction Lot: A charming townhouse, Appledore, Devon

Property Features
- Business Types: Auctions, Commercial Property, Investment
- Our Ref: CD-90343
- To be Sold by Public Auction 1/10/26
- Grade II listed Georgian townhouse, approx 2,300 sq ft
- Prime village location next to Appledore quayside
- At least 5 bedrooms & 3 reception rooms
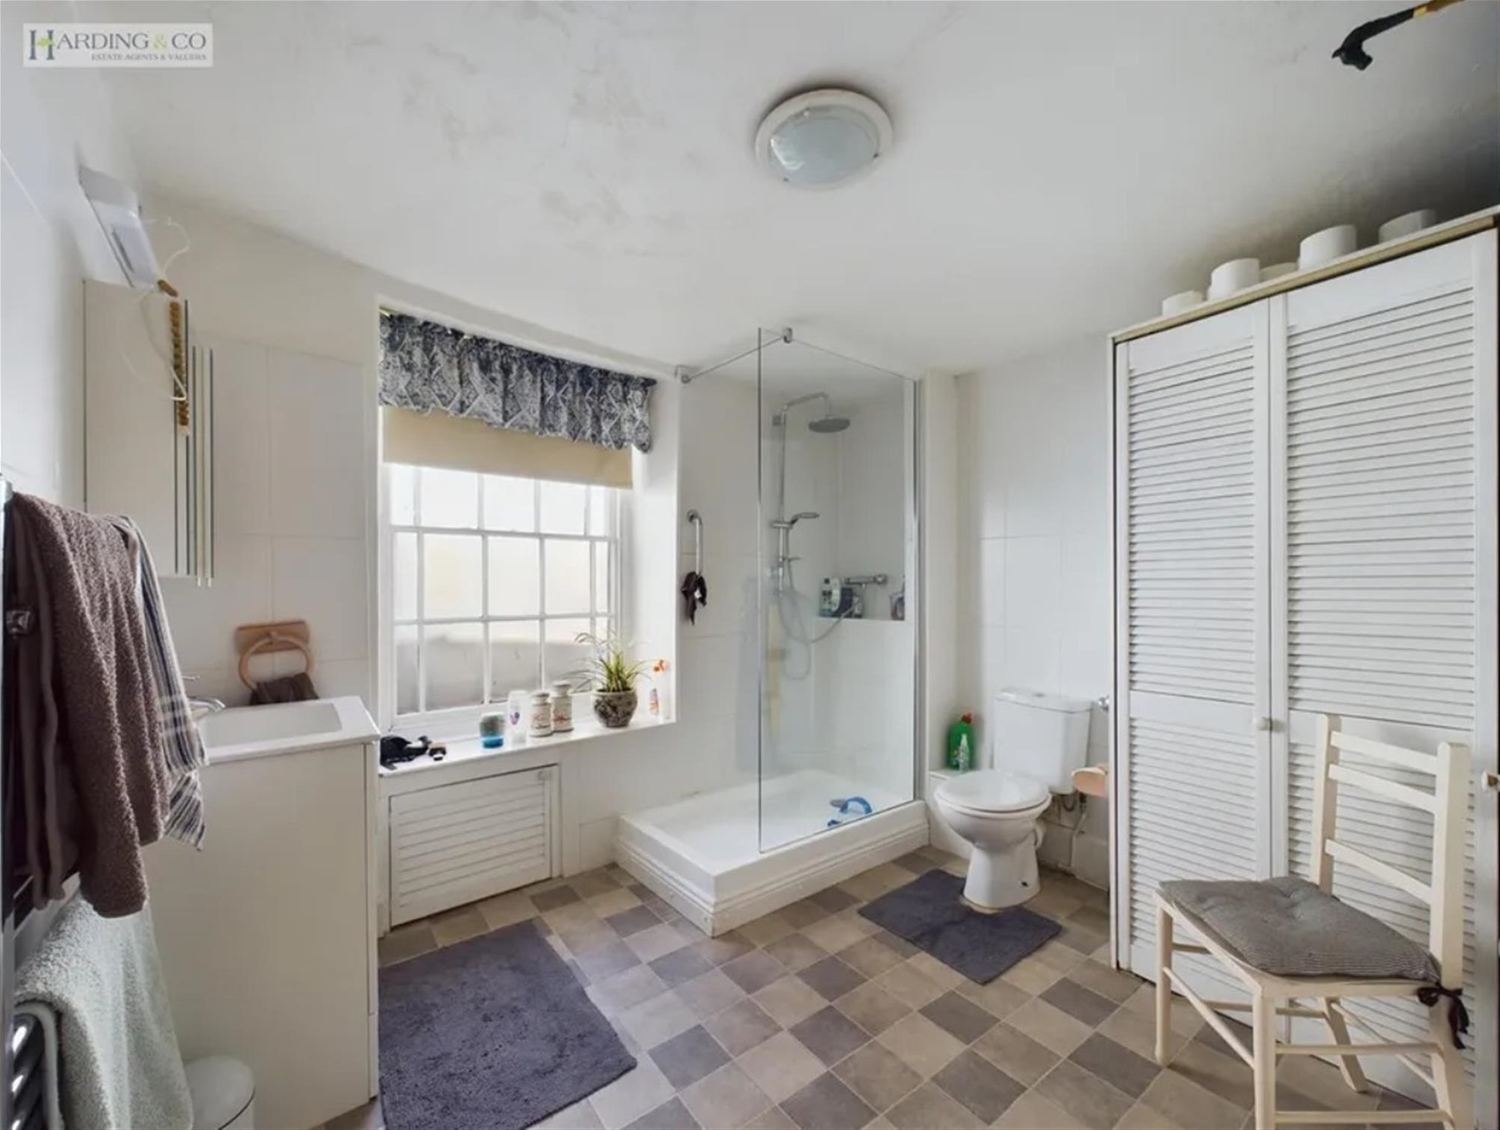
- Three bathrooms, one of them en suite
- Previously run as a bed and breakfast
- Enclosed courtyard garden with gated access
- Freehold with vacant possession on completion
Summary
Property Summary
The property is offered freehold with vacant possession and no onward chain. It would suit a large or extended family home, a second or holiday home, or a return to bed and breakfast use.
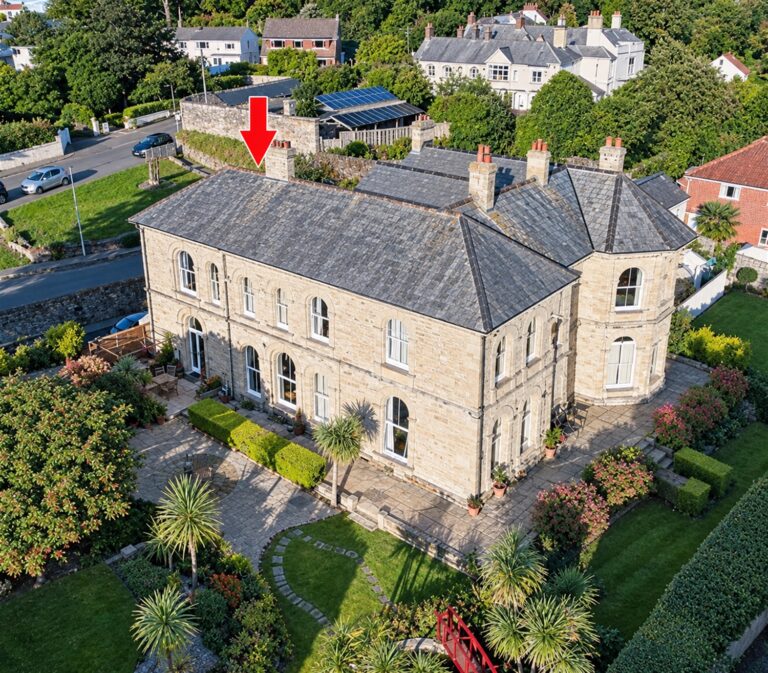
A Grade II listed Georgian townhouse in the heart of Appledore, standing on the corner of One End Street a few yards from the quay. The house extends to approximately 2,300 sq ft over three floors and offers at least five bedrooms, three reception rooms and three bathrooms.
The property is offered freehold with vacant possession and no onward chain. It would suit a large or extended family home, a second or holiday home, or a return to bed and breakfast use.
Description
Full Details
A Grade II listed Georgian townhouse in the heart of Appledore, standing on the corner of One End Street a few yards from the quay. The house extends to approximately 2,300 sq ft over three floors and offers at least five bedrooms, three reception rooms and three bathrooms.
The property is offered freehold with vacant possession and no onward chain. It would suit a large or extended family home, a second or holiday home, or a return to bed and breakfast use.
The Property
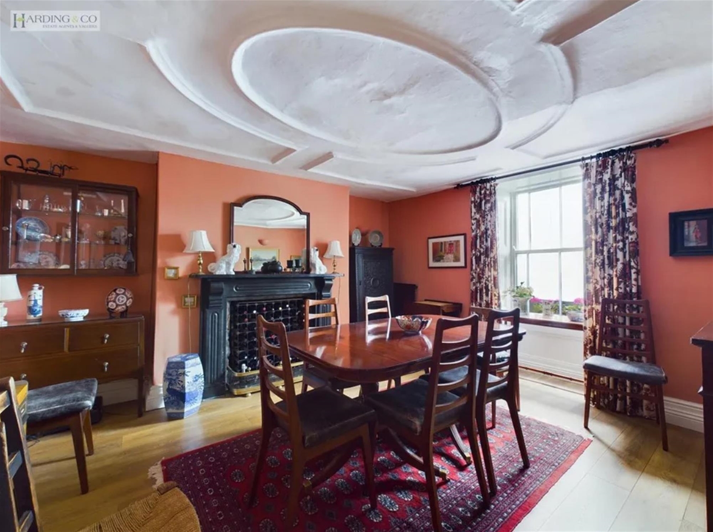
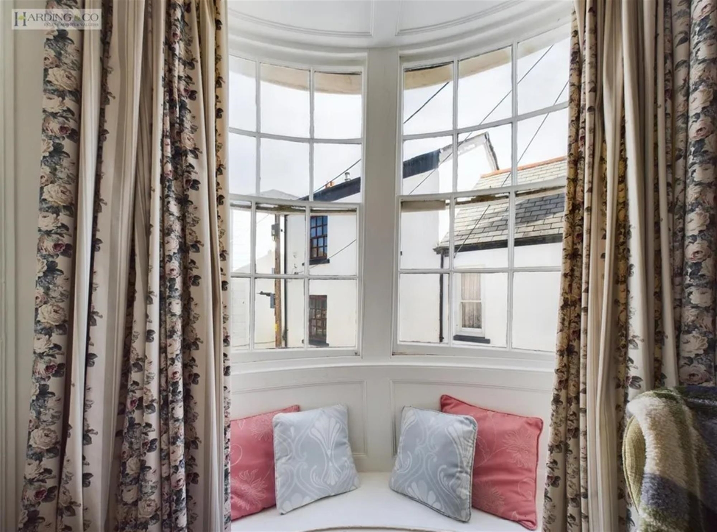
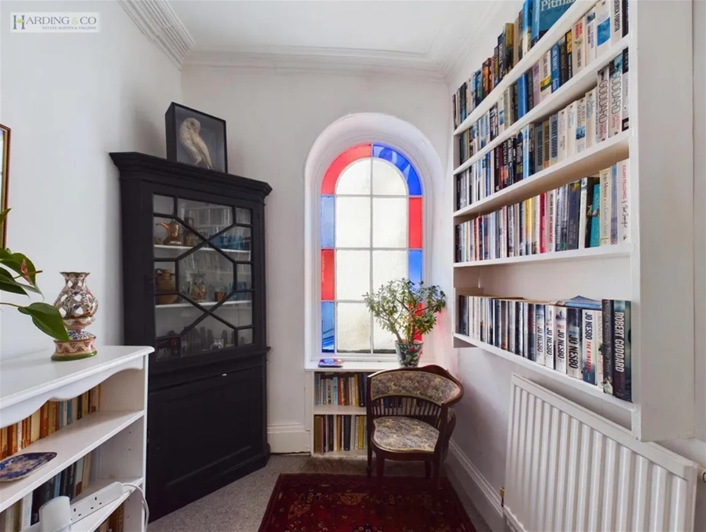
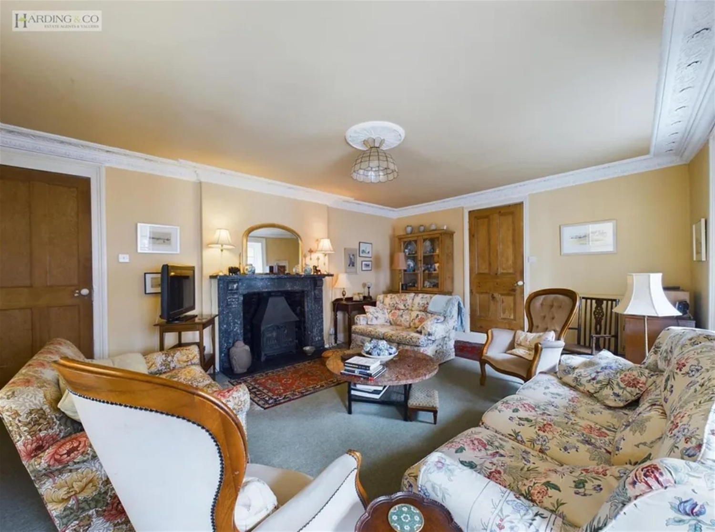
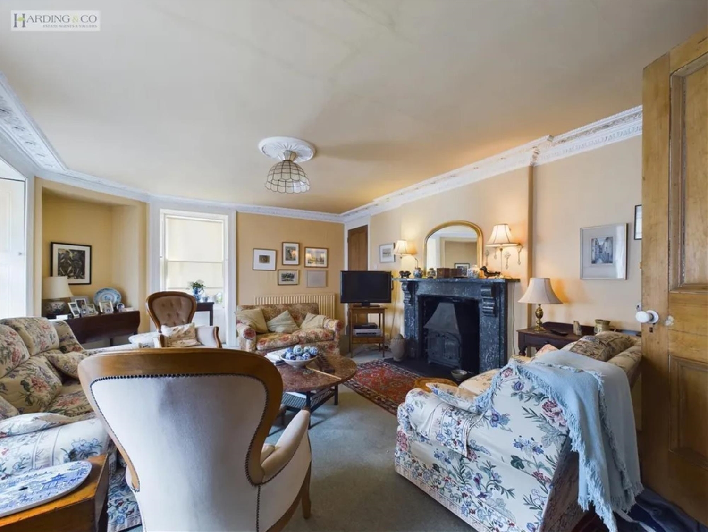
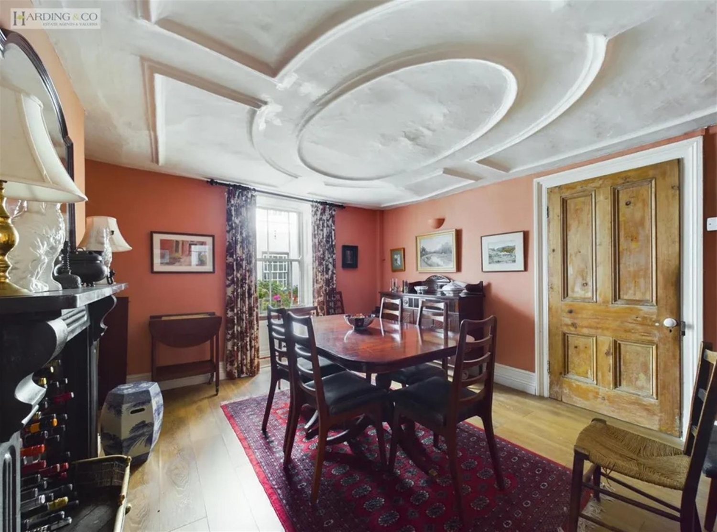
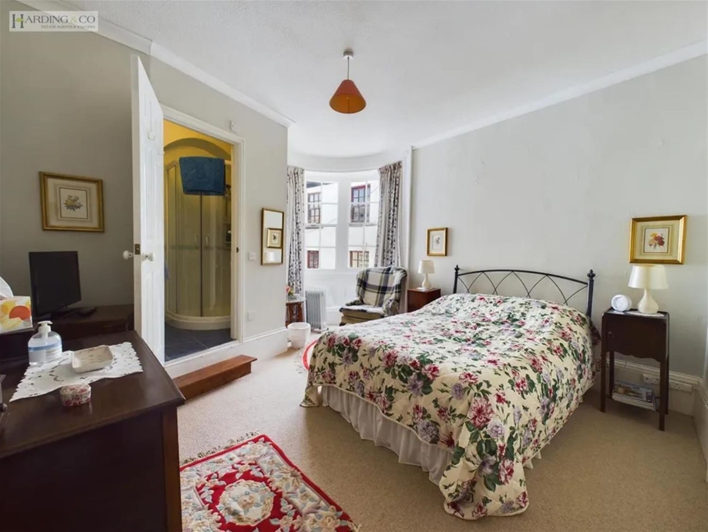
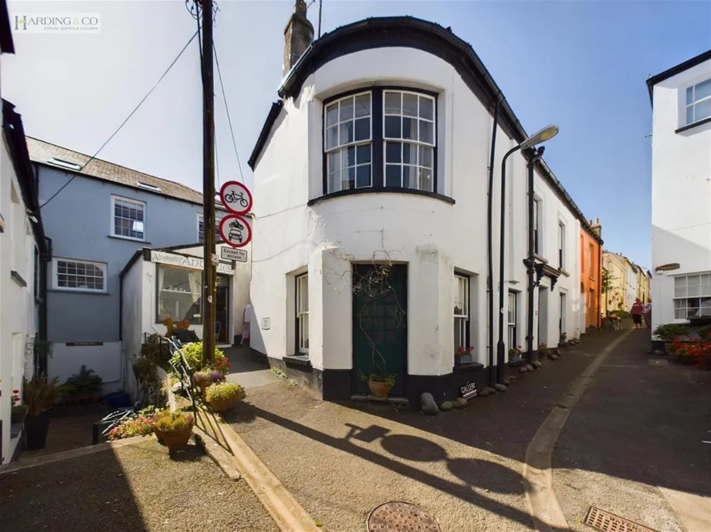
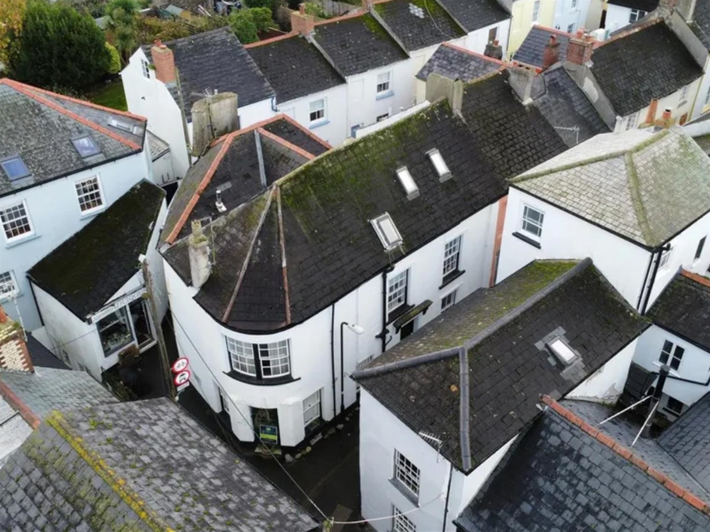
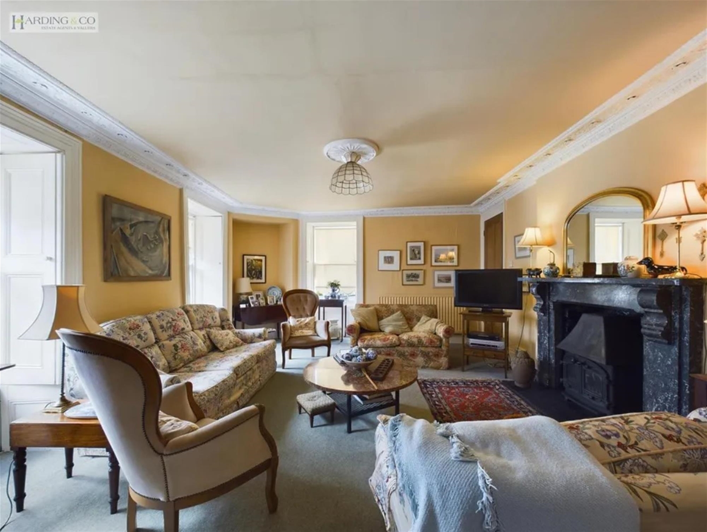
One End House is a period townhouse of rendered elevations under a pitched roof, occupying a prominent corner position within the conservation area of the village. The house is listed Grade II and retains a good deal of original character, including fireplaces, ceiling mouldings and a curved bay to the front elevation.
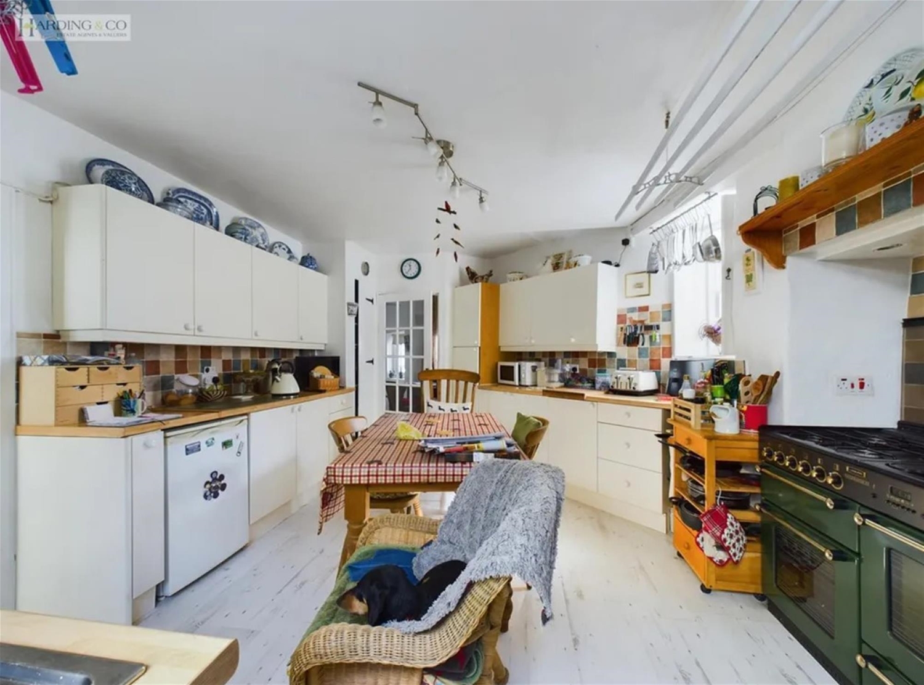
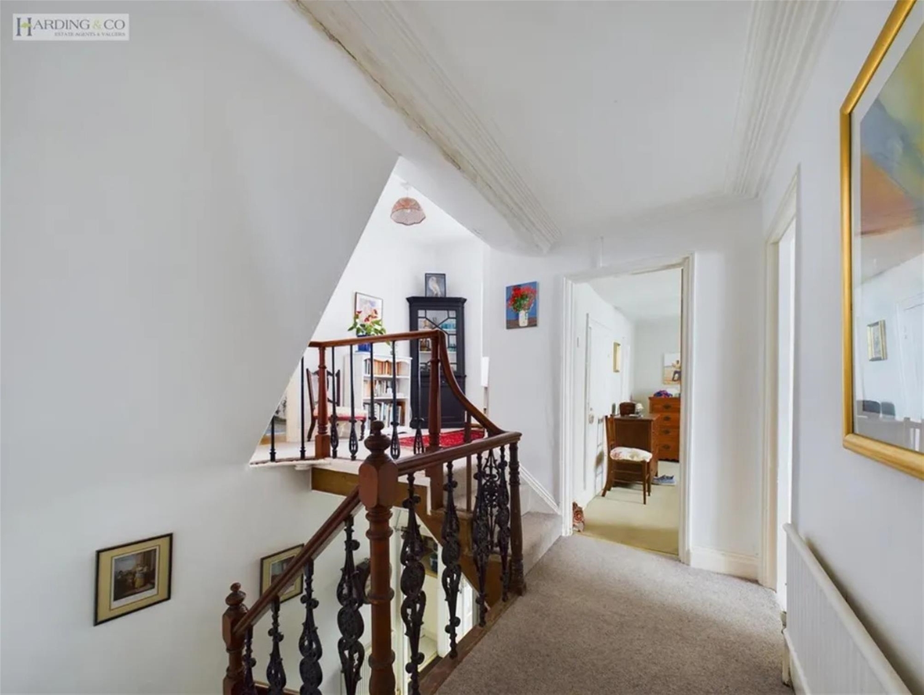
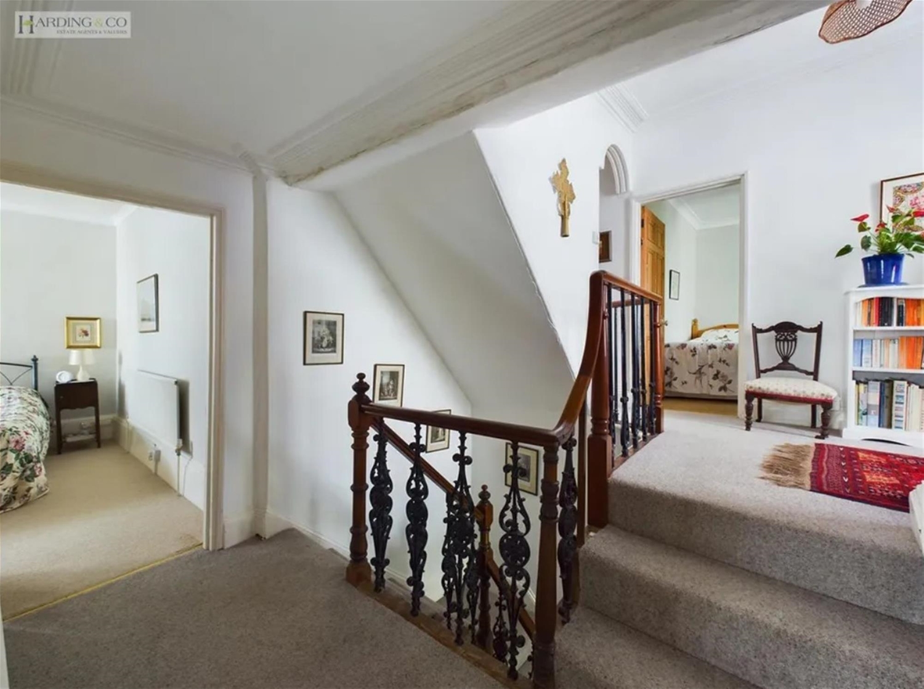
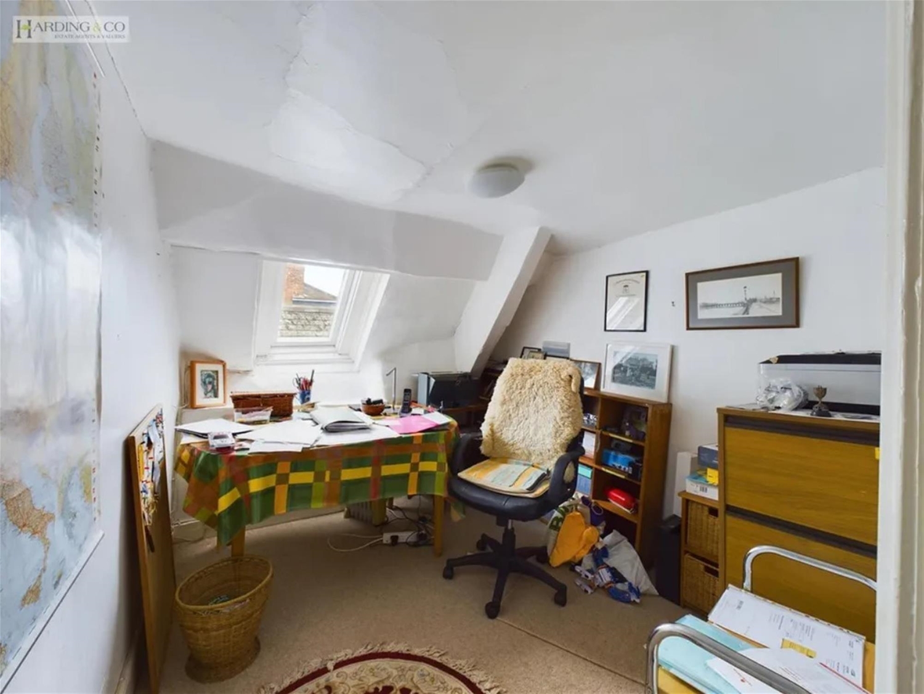
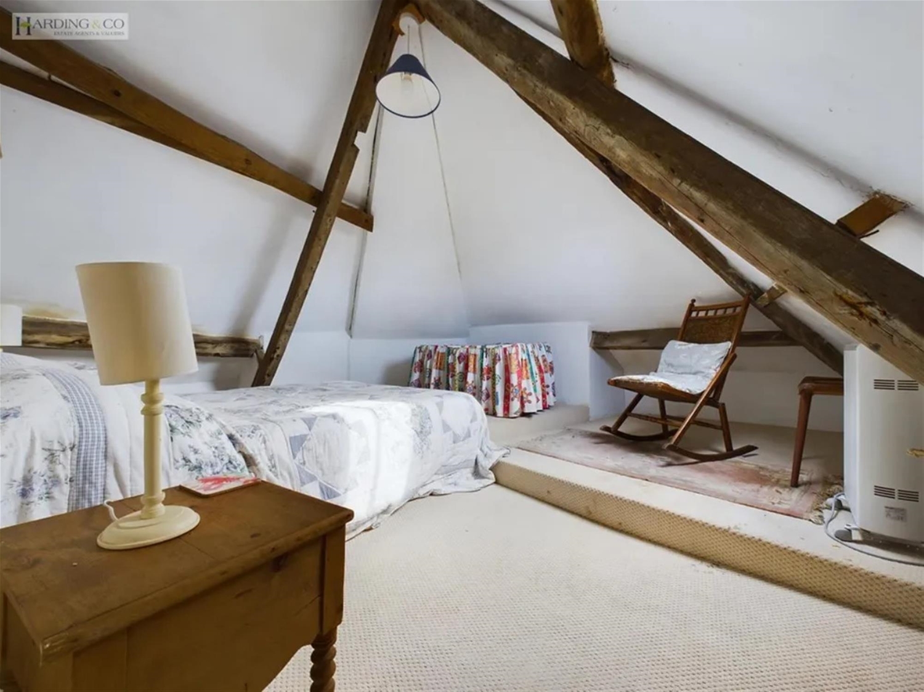
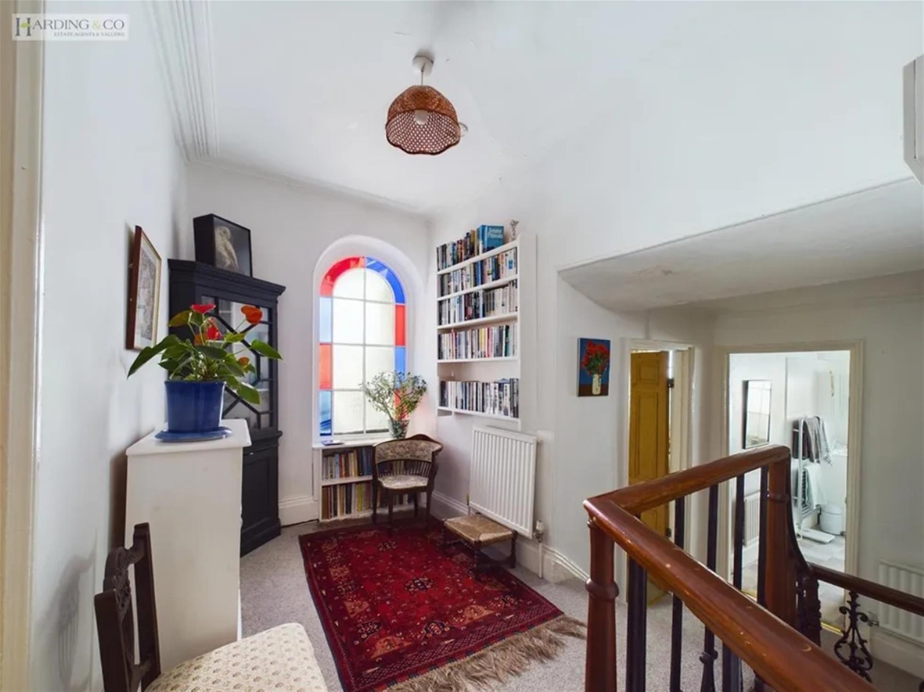
Internally the accommodation is generous and adaptable. The ground floor provides three reception rooms together with a kitchen and breakfast room and a conservatory. The first floor is arranged around a wide landing, with three bedrooms and two bathrooms, and the second floor provides two further bedrooms, an office and attic space. There are additional smaller rooms suited to study or hobby use.
Appledore is a former port and shipbuilding village on the Torridge estuary, known for its quayside and narrow cobbled streets. The village offers a shop, primary school, library, galleries and craft shops, and a good number of pubs and restaurants. Northam and Burrows Country Park are close by, as is Westward Ho! with its beach and golf course. Bideford is around three miles away.
Internal Details
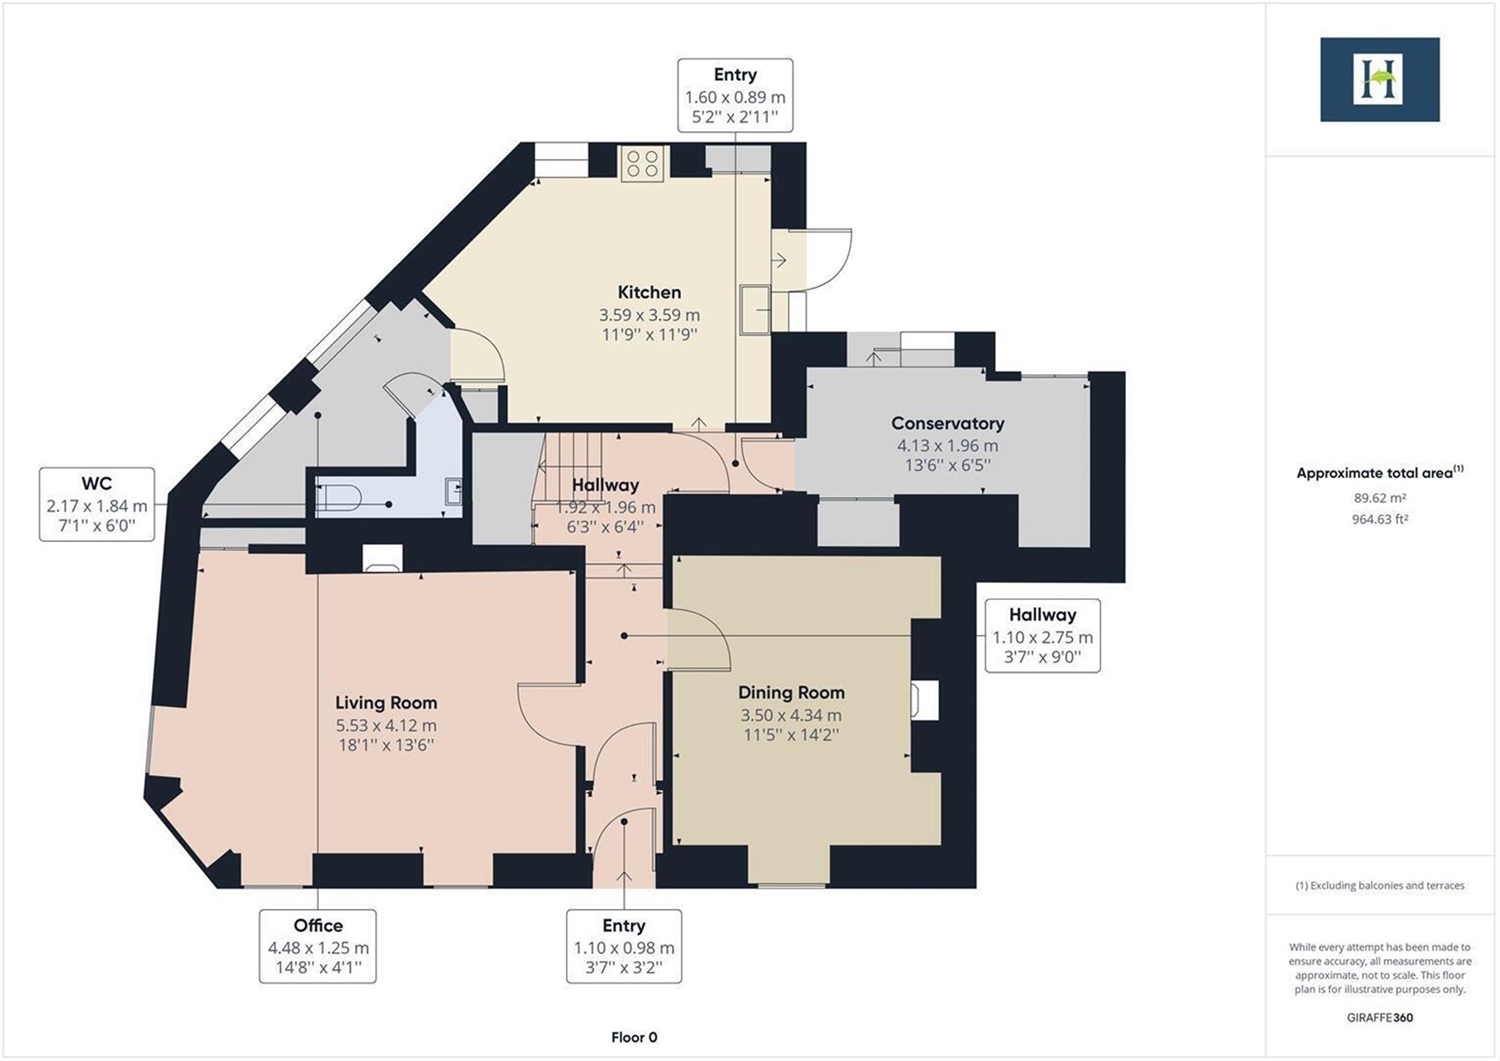
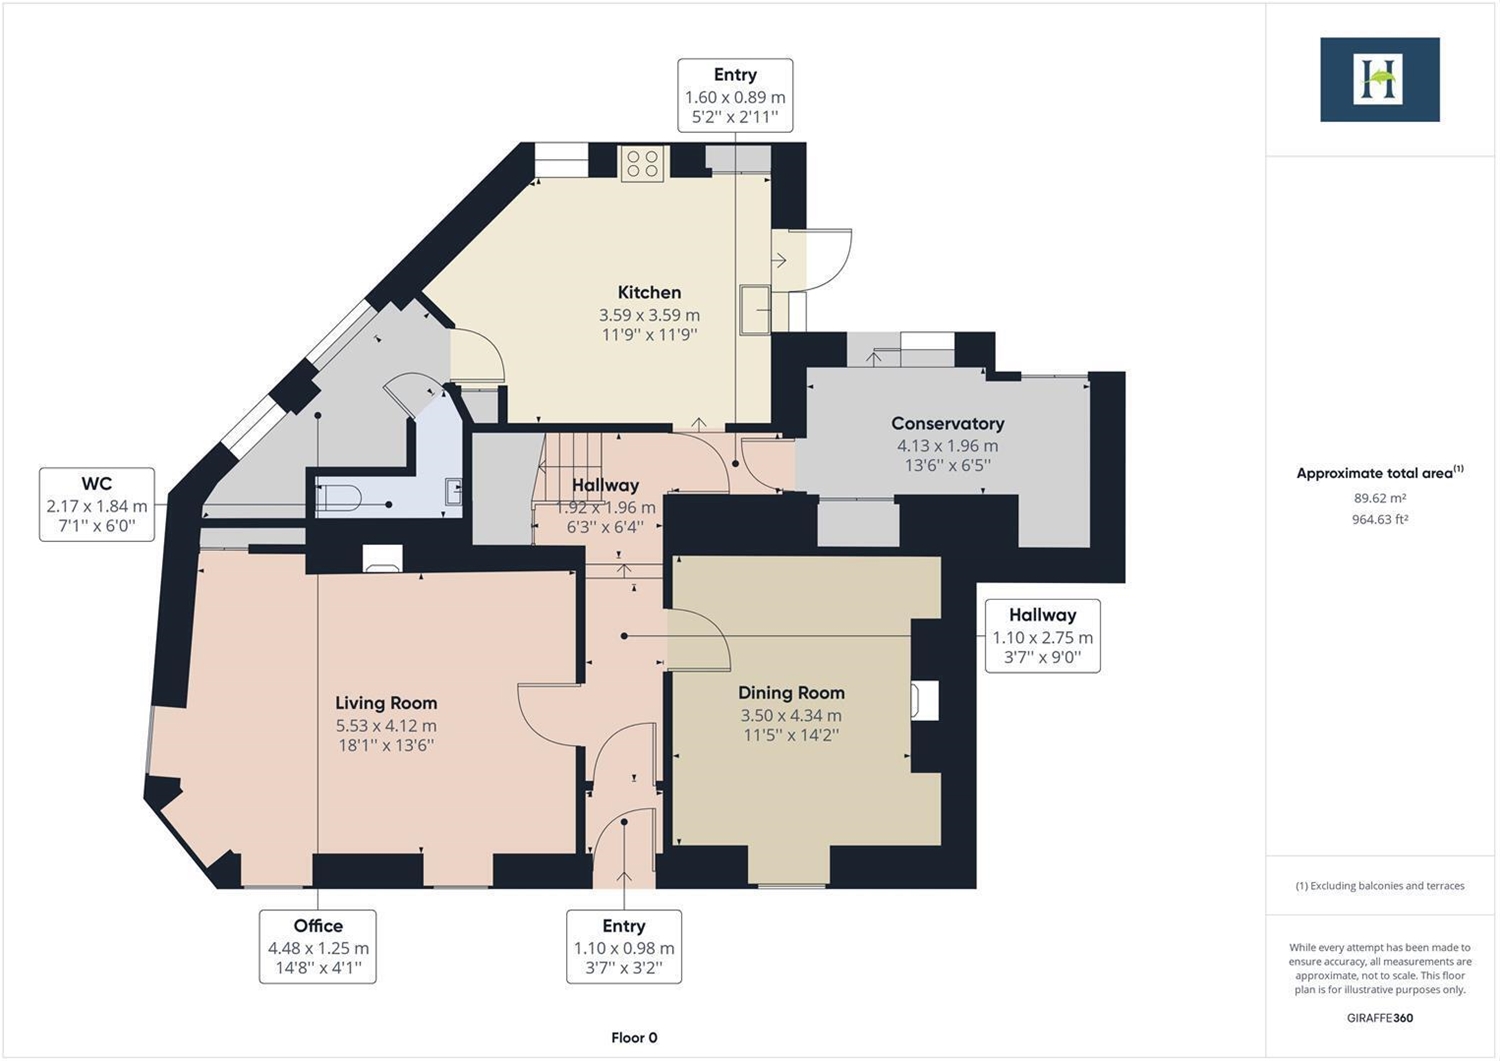
Ground floor
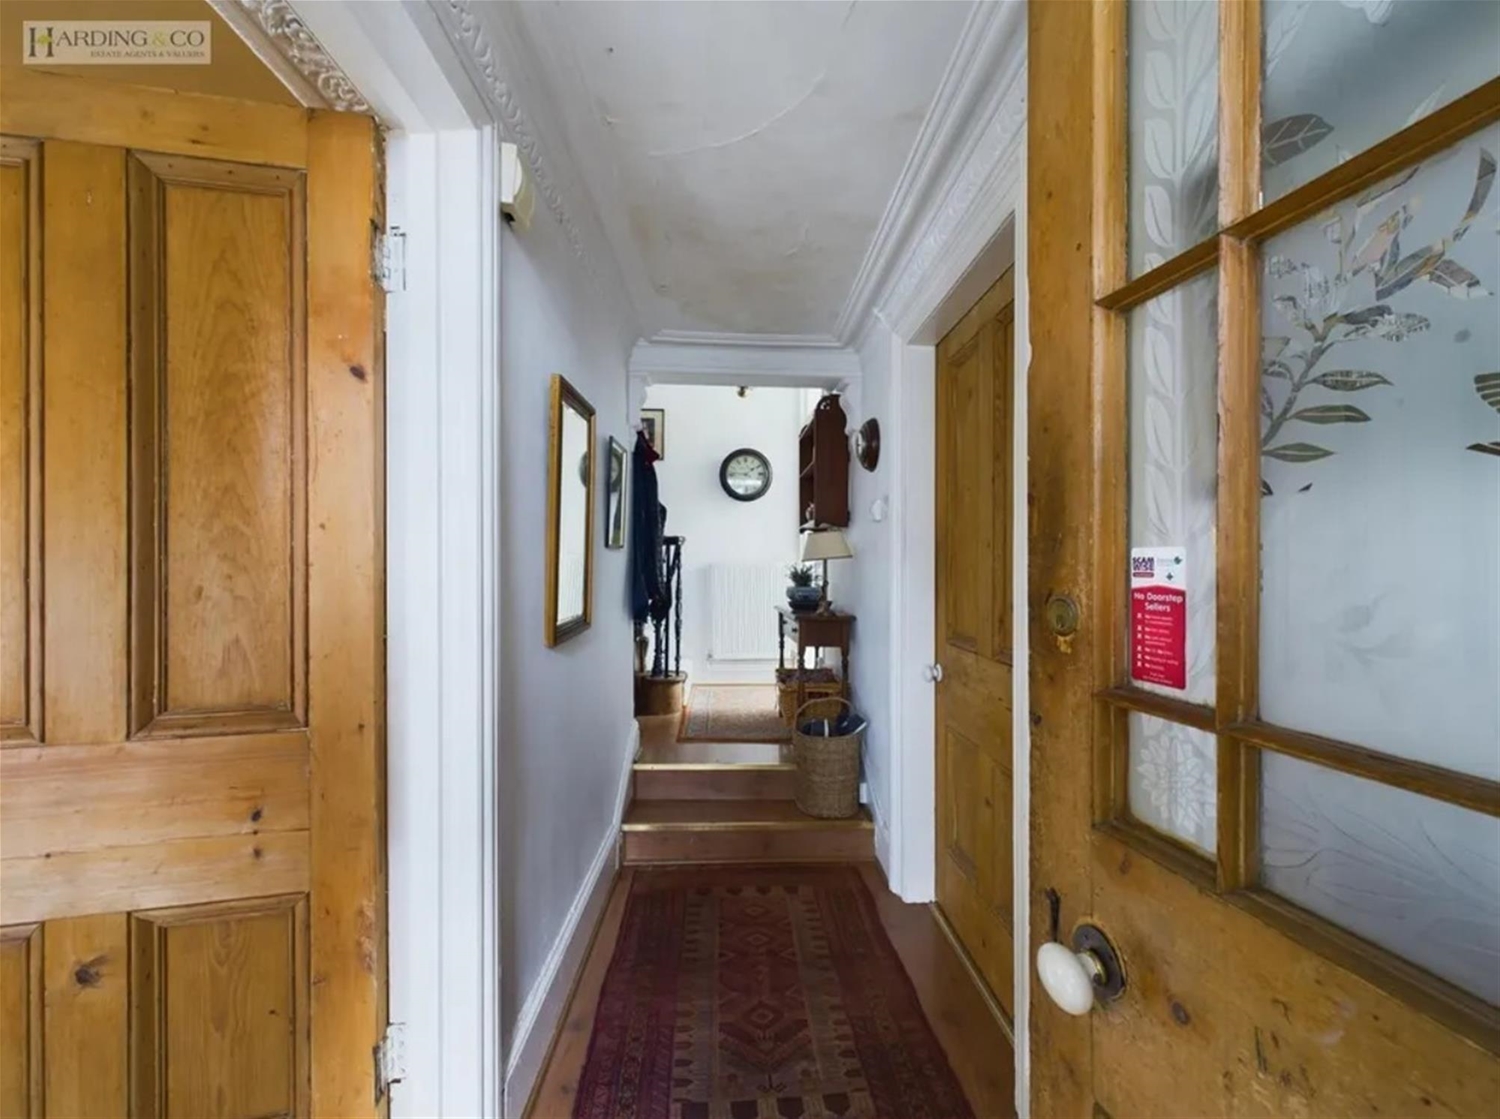
Entrance Hall
Living Room: 18'1 (5.53m) x 13'6 (4.12m)
Dining Room: 14'2 (4.34m) x 11'5 (3.5m)
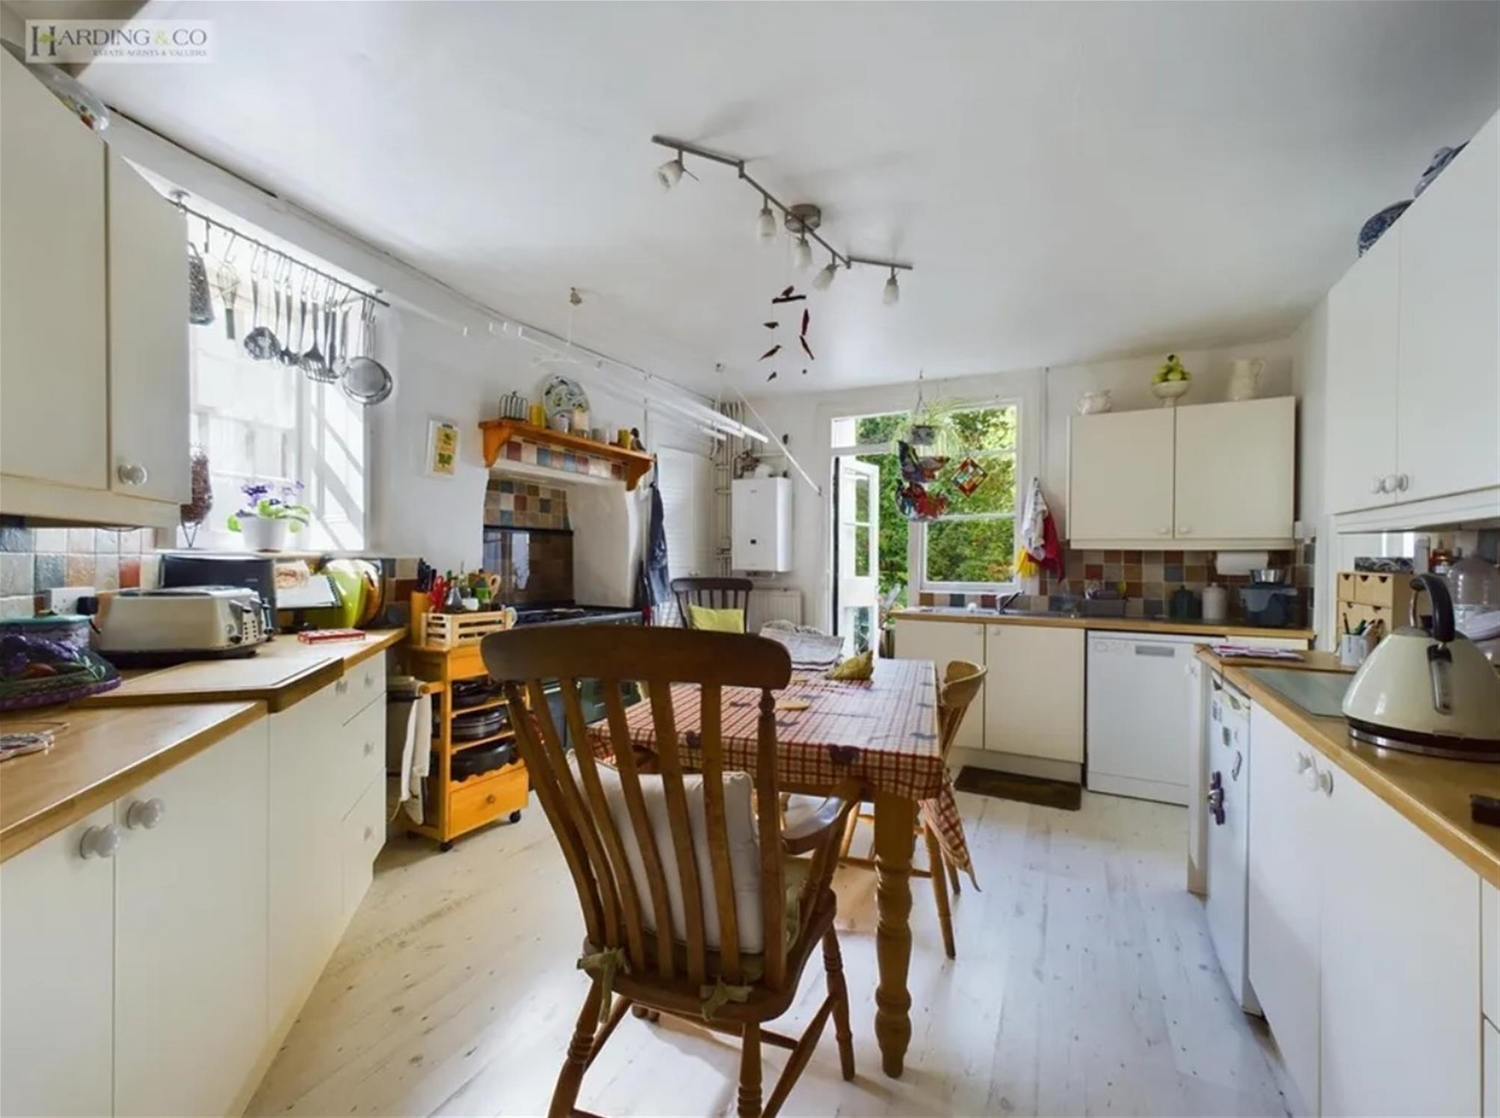
Kitchen / Breakfast Room: 11'9 (3.59m) x 11'9 (3.59m)
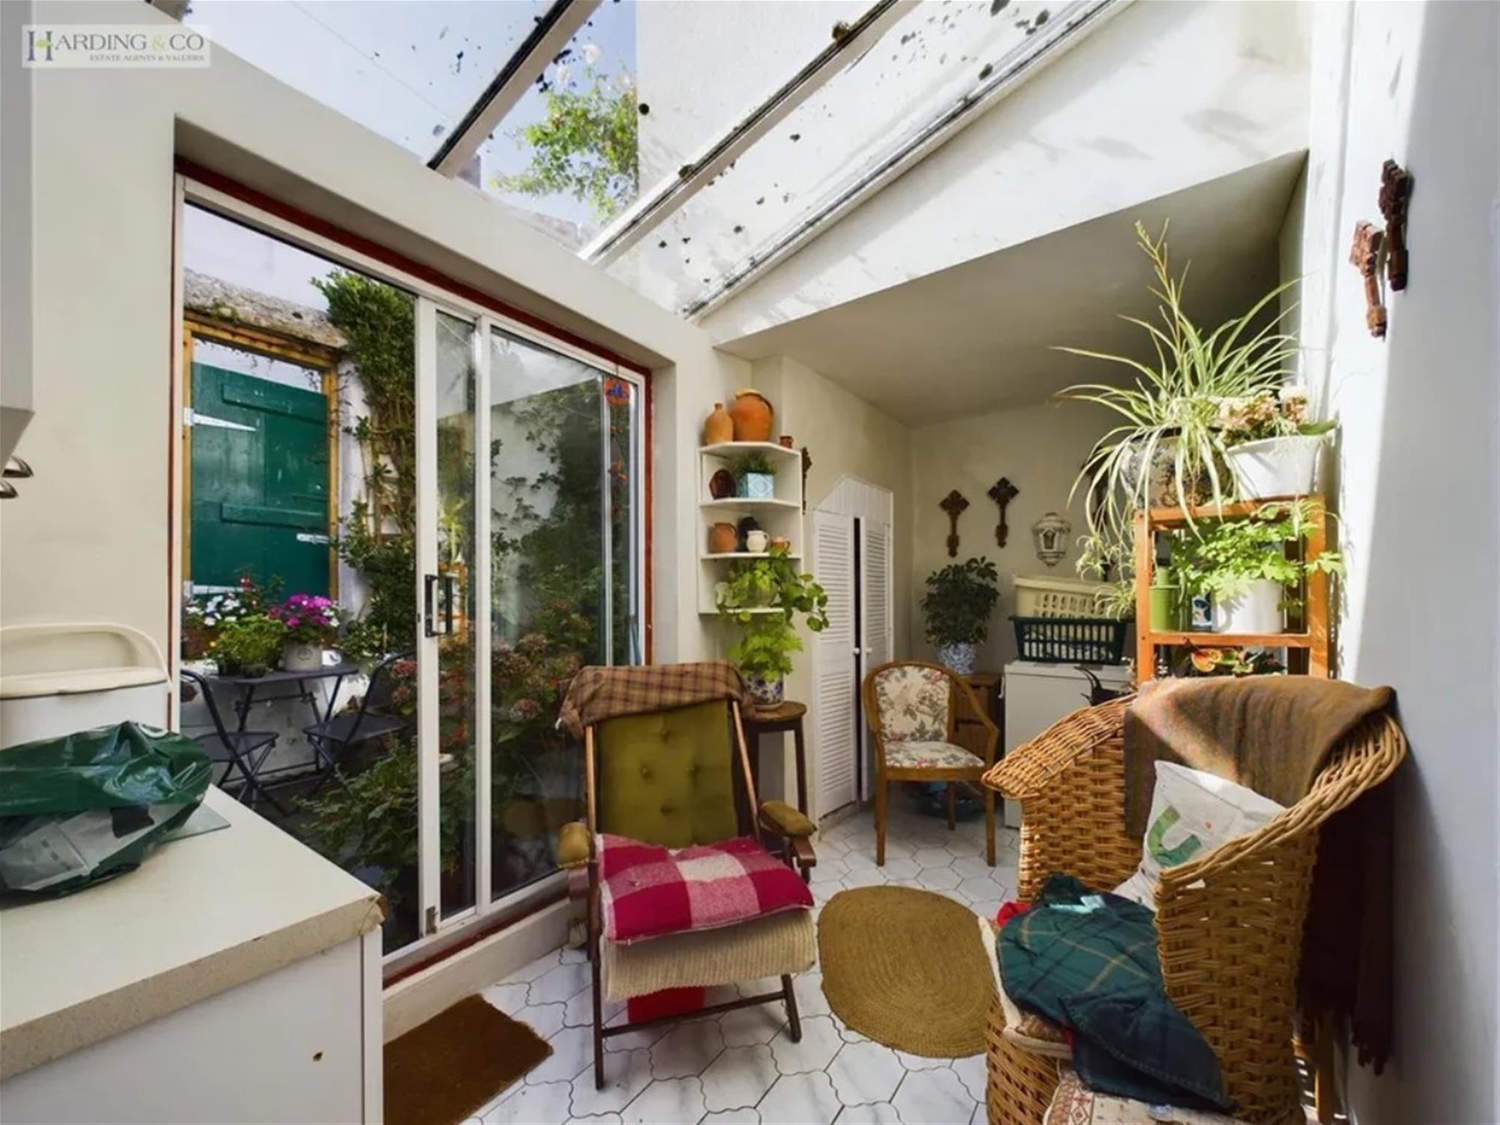
Conservatory: 13'6 (4.13m) x 6'5 (1.96m)
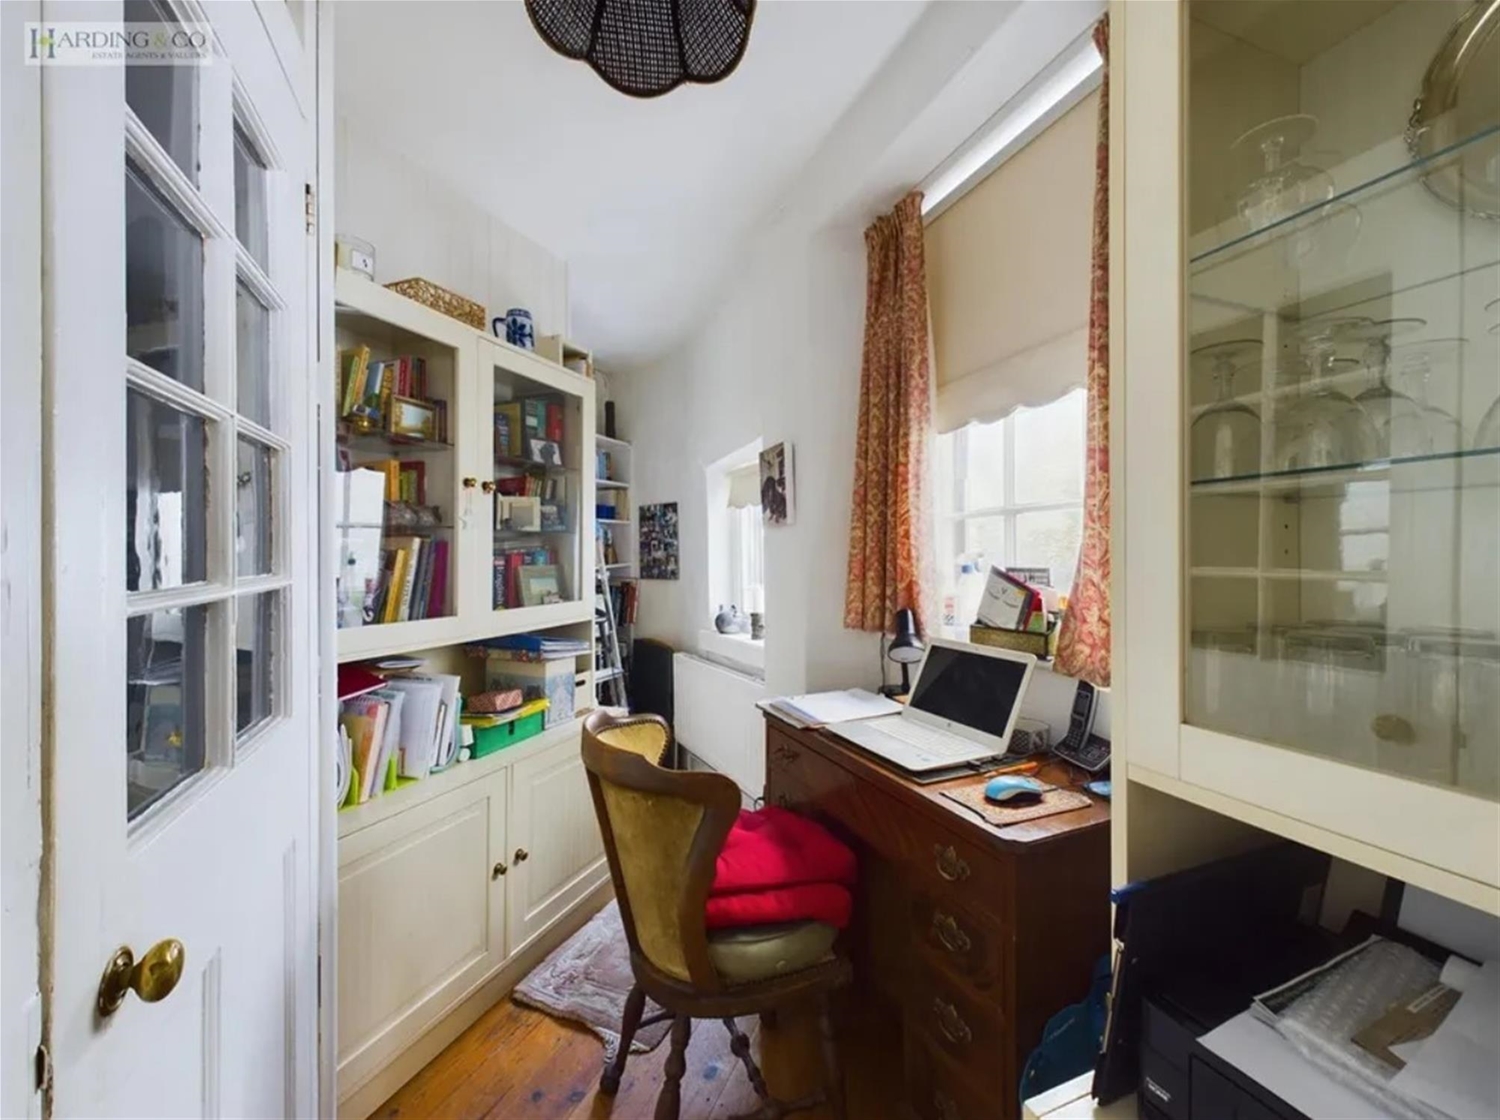
Office: 14'8 (4.48m) x 4'1 (1.25m)
WC: 7'1 (2.17m) x 6' (1.84m)
First floor
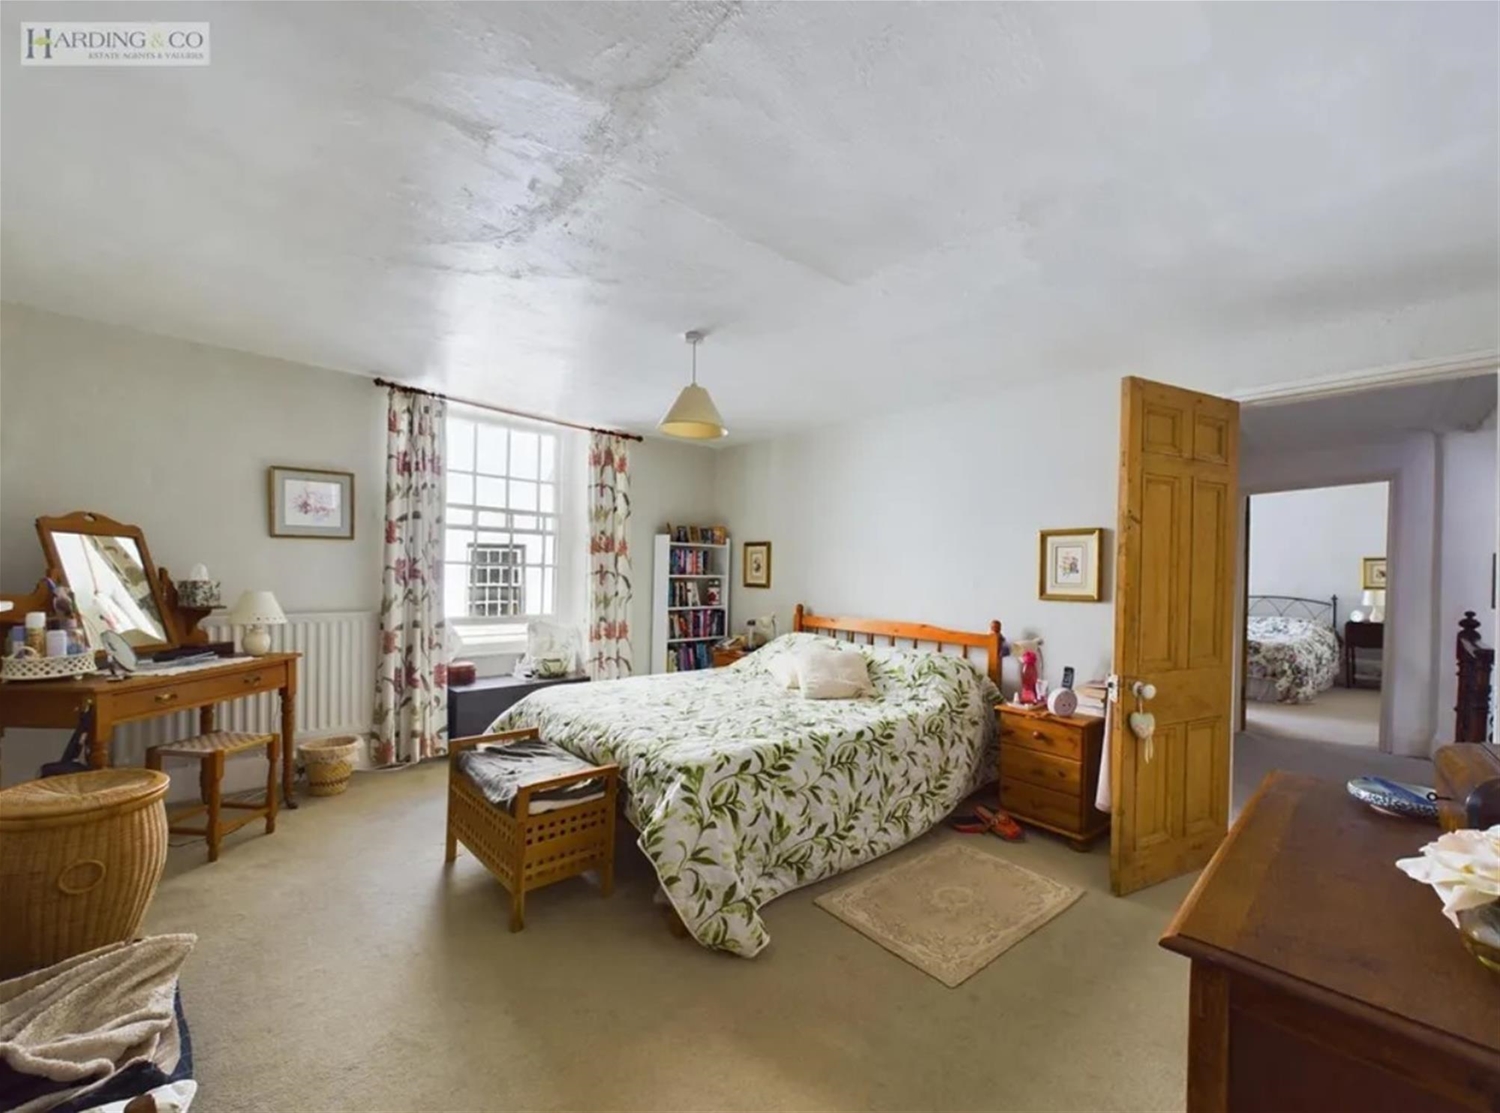
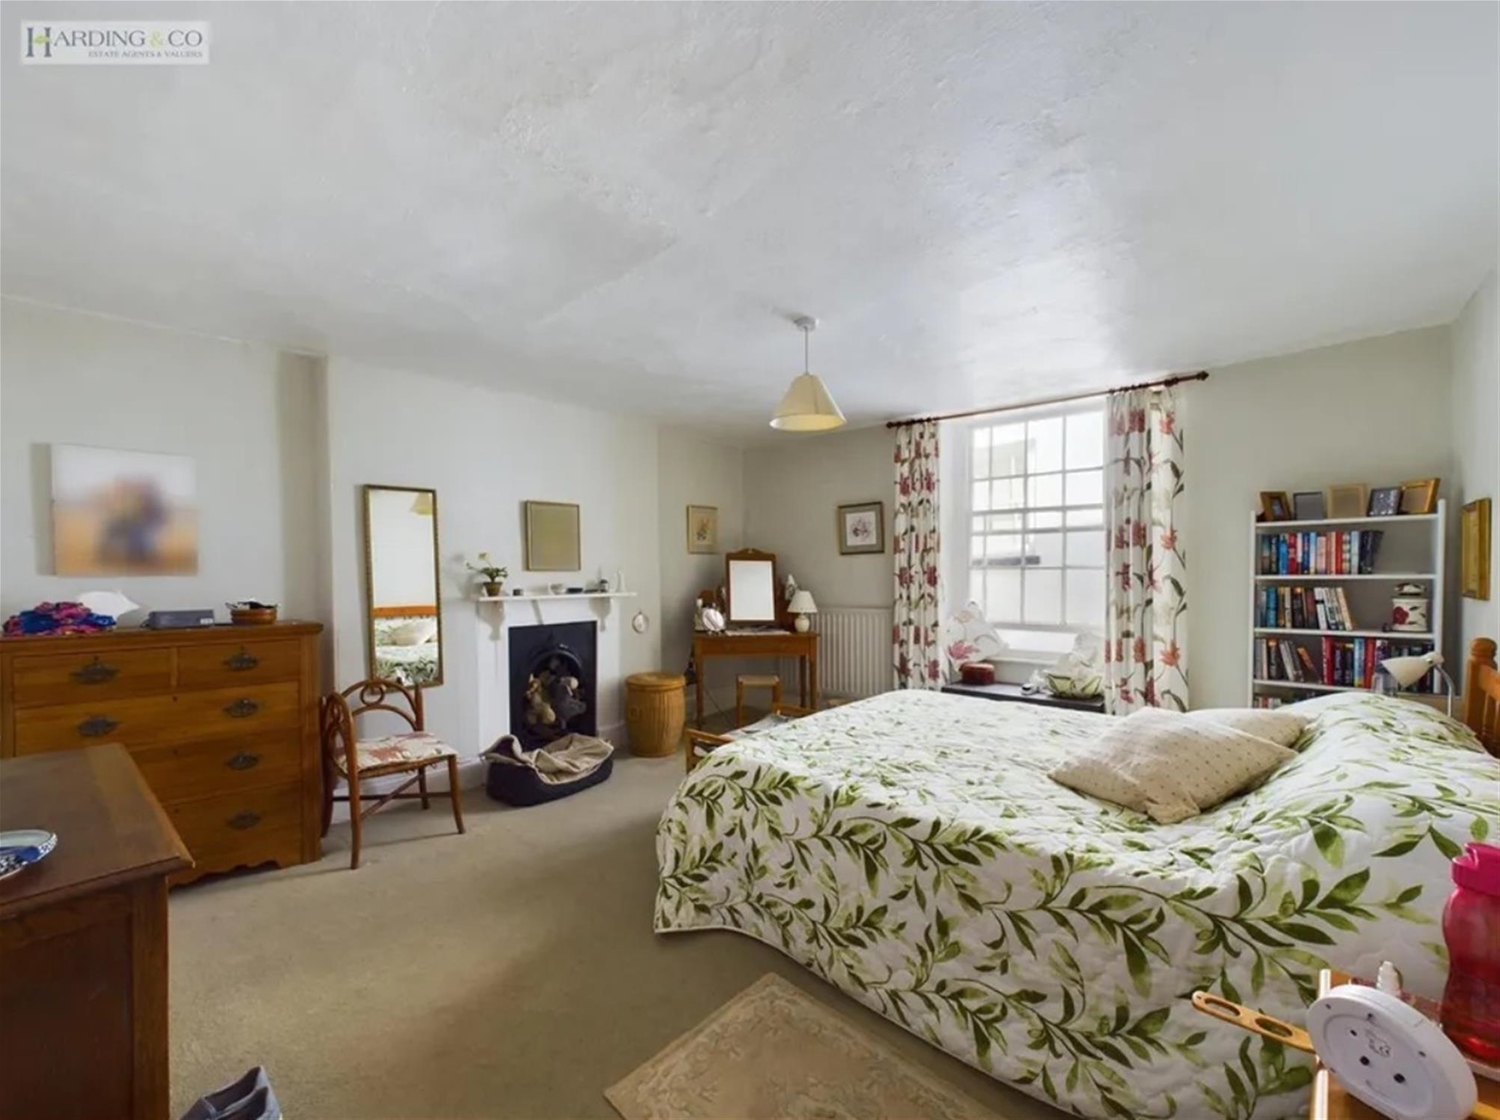
Bedroom One: 14'6 (4.43m) x 13'6 (4.12m)
Bedroom Two: 14'4 (4.39m) x 13' (3.98m)
En Suite Shower Room: 7'1 (2.18m) x 3'10 (1.17m)
Bedroom Three: 10'3 (3.13m) x 9'6 (2.90m)
Bathroom: 18'3 (5.57m) x 5'4 (1.64m)
Bathroom: 10'1 (3.08m) x 9'4 (2.86m)
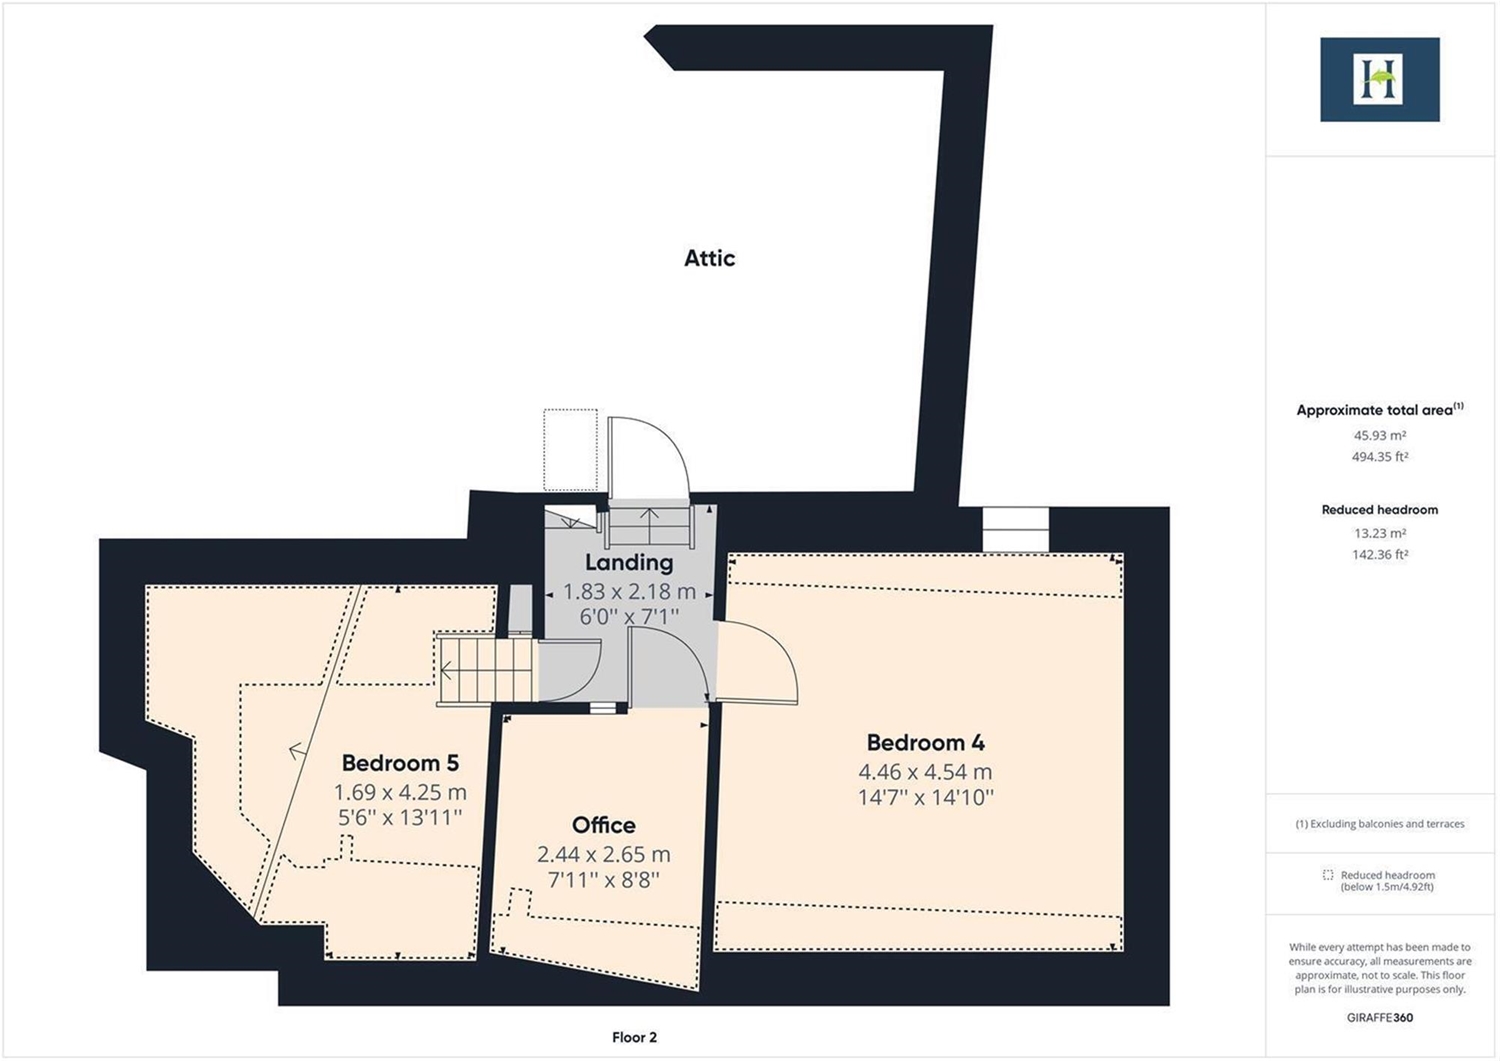
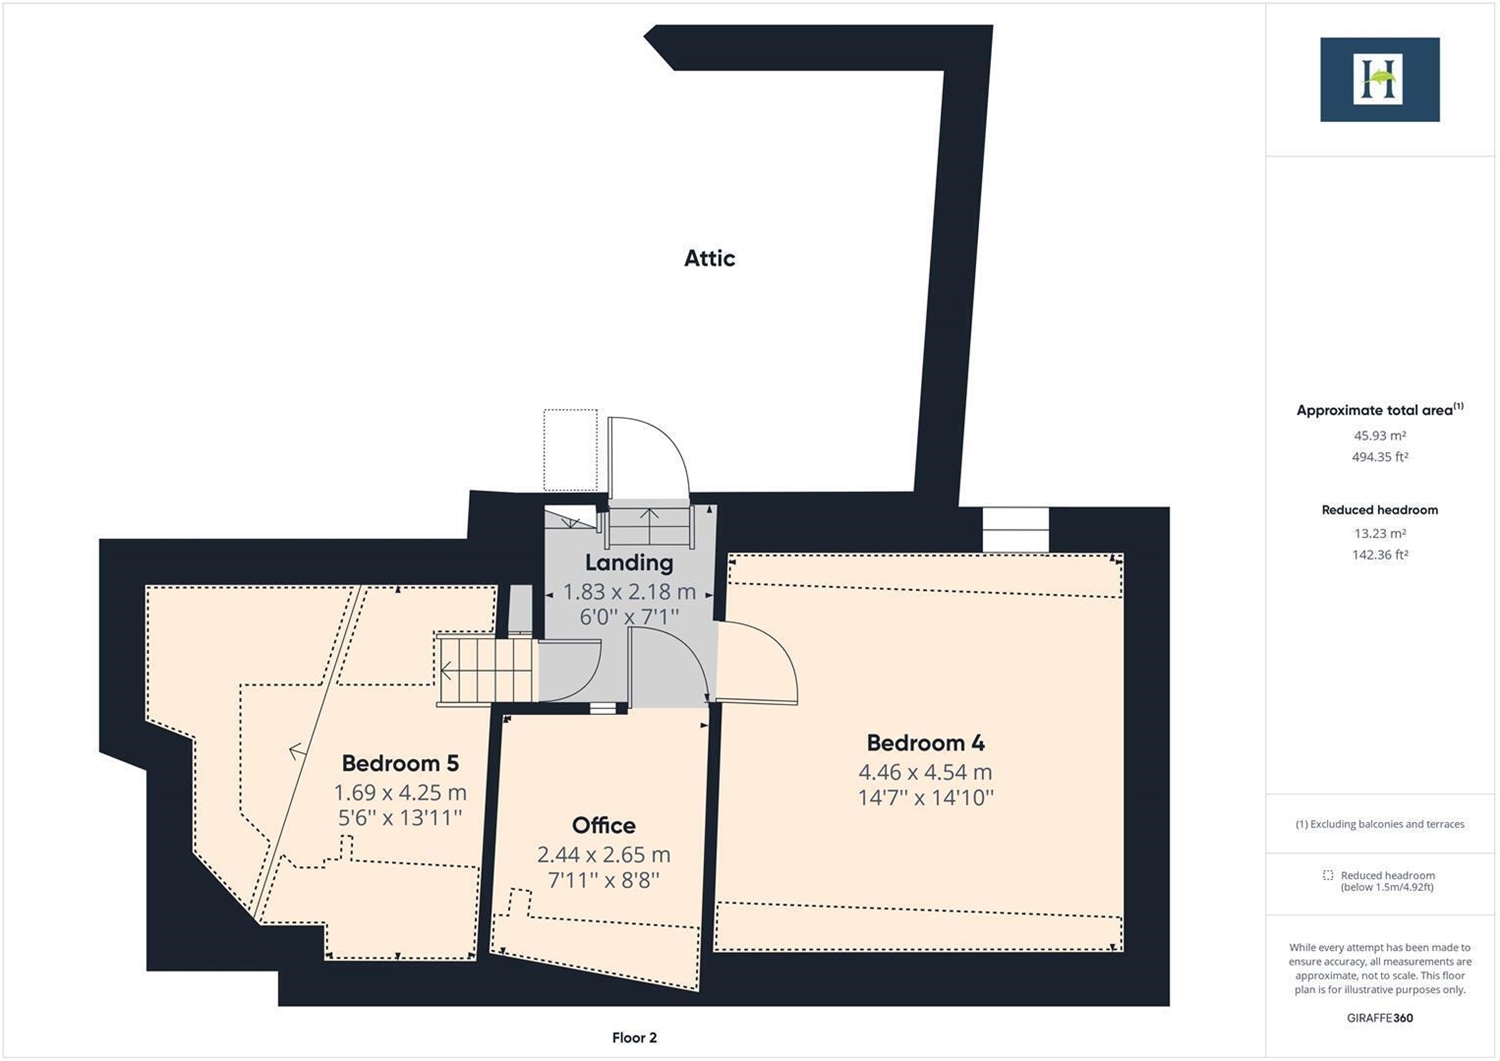
Second floor
Bedroom Four: 14'10 (4.54m) x 14'7 (4.46m)
Bedroom Five: 13'11 (4.25m) x 5'6 (1.69m)
Office: 8'8 (2.65m) x 7'11 (2.44m)
Attic: 17'11 (5.46m) x 15'5 (4.70m)
Approximate gross internal area 216.88 sq m (2,334 sq ft), taken from the floor plan and excluding balconies and terraces. All measurements are approximate and are given for guidance only.
Take the Virtual Tour here: https://tour.giraffe360.com/1008e9b8b89f4c8f8d341423a5839f7c/
External Details
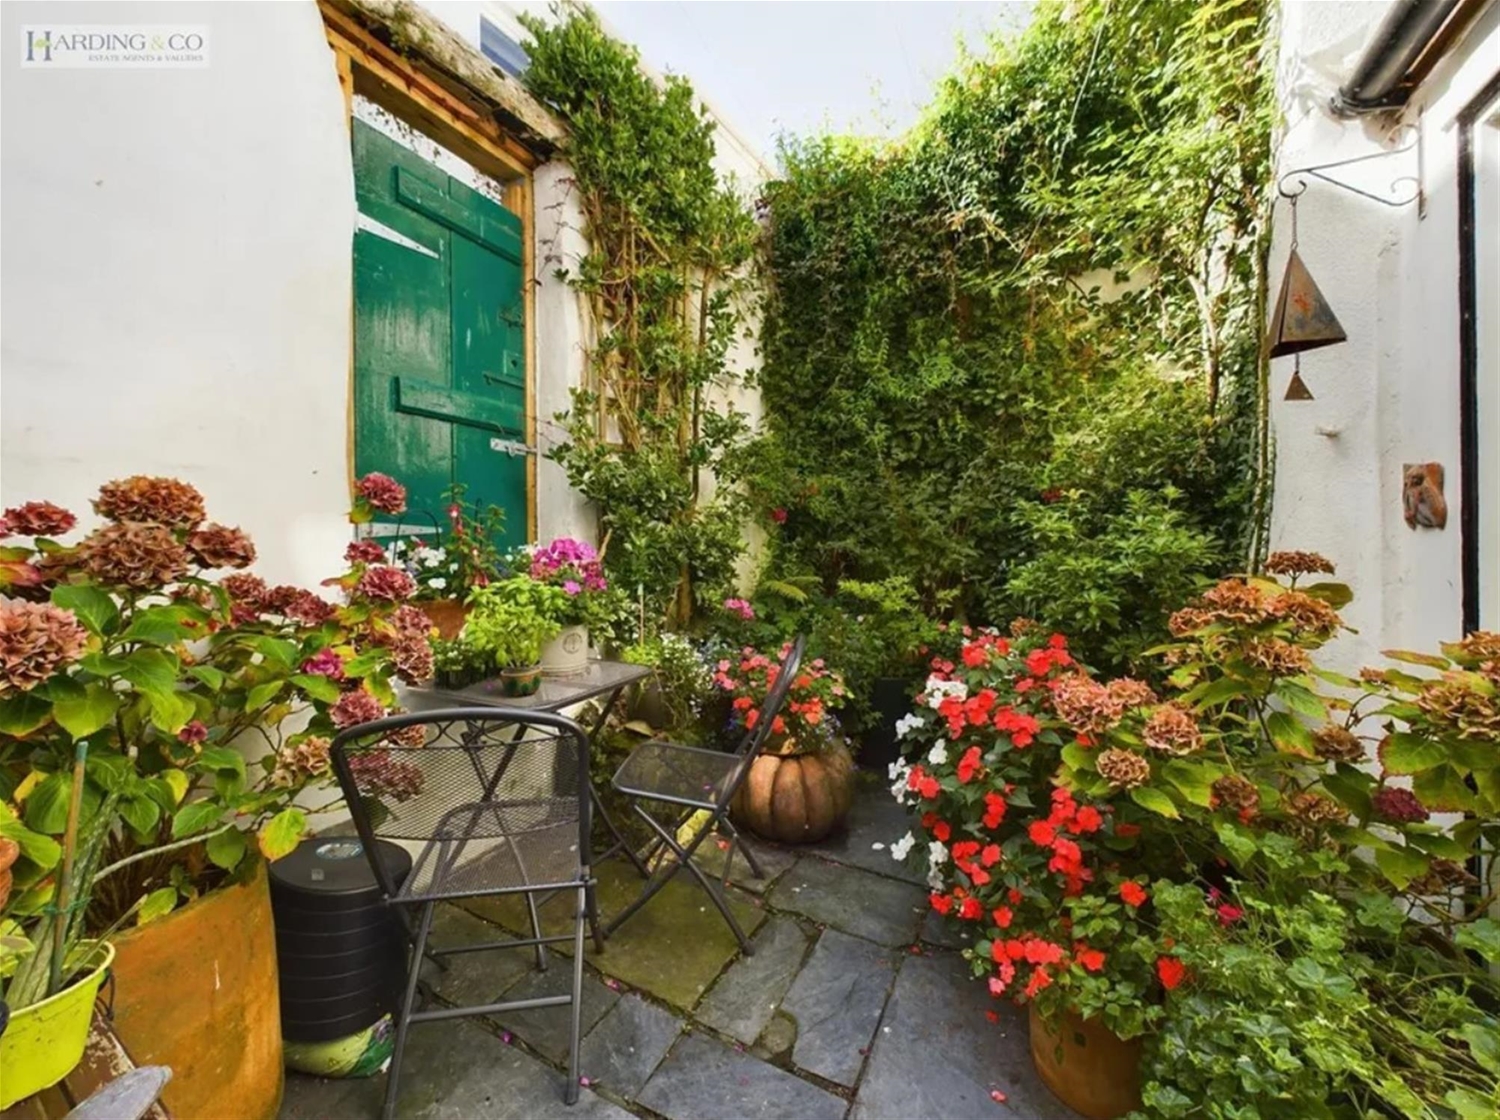
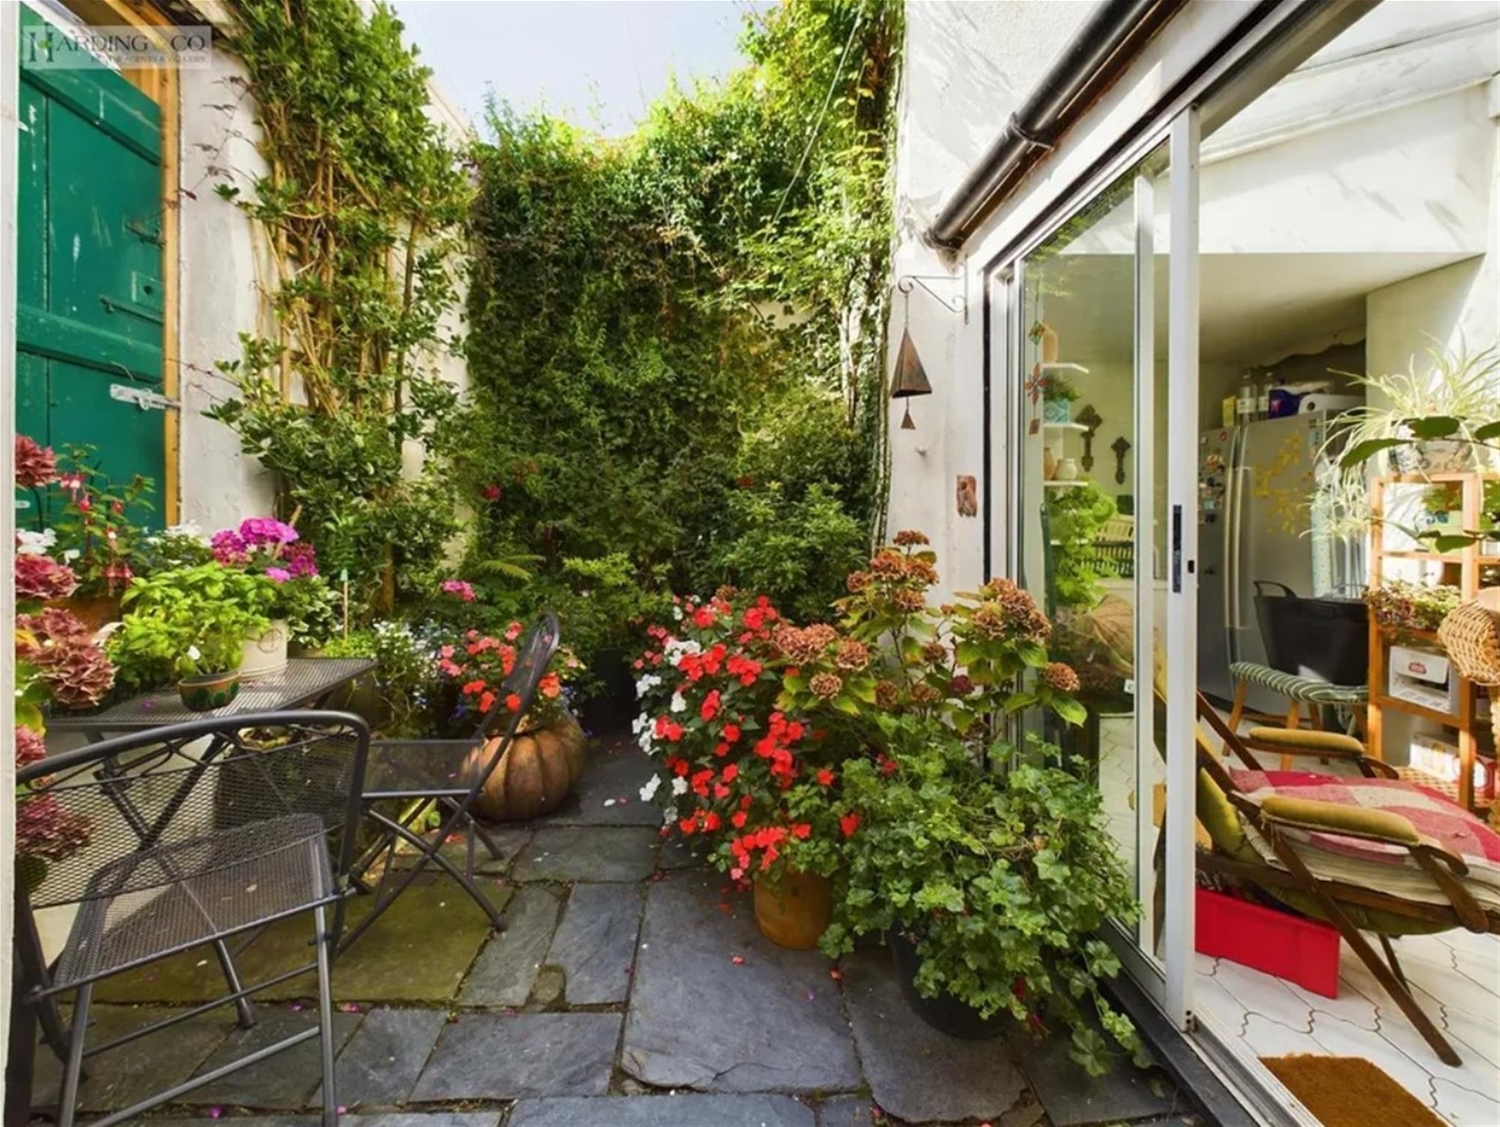
To the rear of the house is an enclosed courtyard garden with gated access, laid to paving and enclosed by rendered walling. The courtyard is a sheltered sun trap and provides useful outside space for a house of this position.
The property fronts directly onto One End Street. Access is on foot through the village streets, and there is no private parking.
Services
We are advised that all mains services are connected. Gas fired central heating.
EPC: exempt, Grade II listed. Council tax band B.
Viewing
No direct approach may be made to the property. For an appointment to view, please contact the agent.
Viewings are arranged through the joint agents, Harding & Co of Bideford.
Take the Virtual Tour here: https://tour.giraffe360.com/1008e9b8b89f4c8f8d341423a5839f7c/
Tenure
Freehold, with vacant possession on completion.
Recently Sold Description
Sold prior to auction to buyers from London.
Auction Information
The property is to be sold by public online auction on 1 October 2026, with a guide price of £250,000 to £275,000. The lot is offered on an unconditional basis and binding contracts are exchanged at the point of sale.
A 10% deposit, subject to a minimum of £5,000, and a buyer's fee of £2,340 including VAT are payable immediately on exchange. Further fees may be set out in the special conditions of sale within the legal pack, which should be read in full before bidding. Each lot is subject to a reserve price, which will be within 10% either side of the guide price.
For further information and to register for the legal pack, please visit https://www.btgeddisonspropertyauctions.com/properties/202607301621sq_k2ri-300926/for-auction-bideford

Helping You Complete the Deal
We work with a number of trusted funding partners who understand the commercial property market. Whether you’re acquiring a business, refinancing, funding expansion, or require auction finance where timescales are critical, we can introduce you to the right people.
Securing the right funding is often pivotal to a successful transaction, and an experienced, competent broker can make all the difference when navigating terms, structure, and speed of delivery.
We are not regulated by the Financial Conduct Authority (FCA). We may receive a referral fee for introducing you to a regulated finance broker. This does not affect any advice you receive.
Speak to a funding specialist
Additional Professional & Support Services
Legal Support
Choosing the right solicitor is critical to keeping a deal on track. We can connect you with experienced commercial property and corporate lawyers who regularly act on transactions like yours.
Request a solicitor introduction
Insurance
From buildings and business interruption through to specialist sector cover, we can introduce brokers who understand the risks specific to your industry.
Get insurance guidance
Accountants
We can introduce accountants with relevant sector experience to assist with due diligence, tax planning, and financial structuring.
Surveyors
Access to experienced surveyors for building surveys, valuations, and condition reports to support your purchase.
Asbestos Surveyors
Introductions to qualified specialists to ensure compliance and identify any potential risks within the property.
EPC Assessors
We work with accredited assessors who can provide Energy Performance Certificates and advise on improving ratings where required.
Fire Risk Assessors
Ensure compliance and safety with experienced professionals familiar with commercial premises.
Inventory Companies
For sales, lettings, and managed assets, we can recommend providers who produce detailed inventories and schedules of condition.
Stocktaking Services
Particularly for hospitality businesses, we can connect you with stocktakers who provide accurate valuations and ongoing reporting.
Any introductions are made on an informal basis. These providers are independent of our business; however, we will only recommend contacts we believe to be competent, reliable, and capable of assisting with your specific requirements.